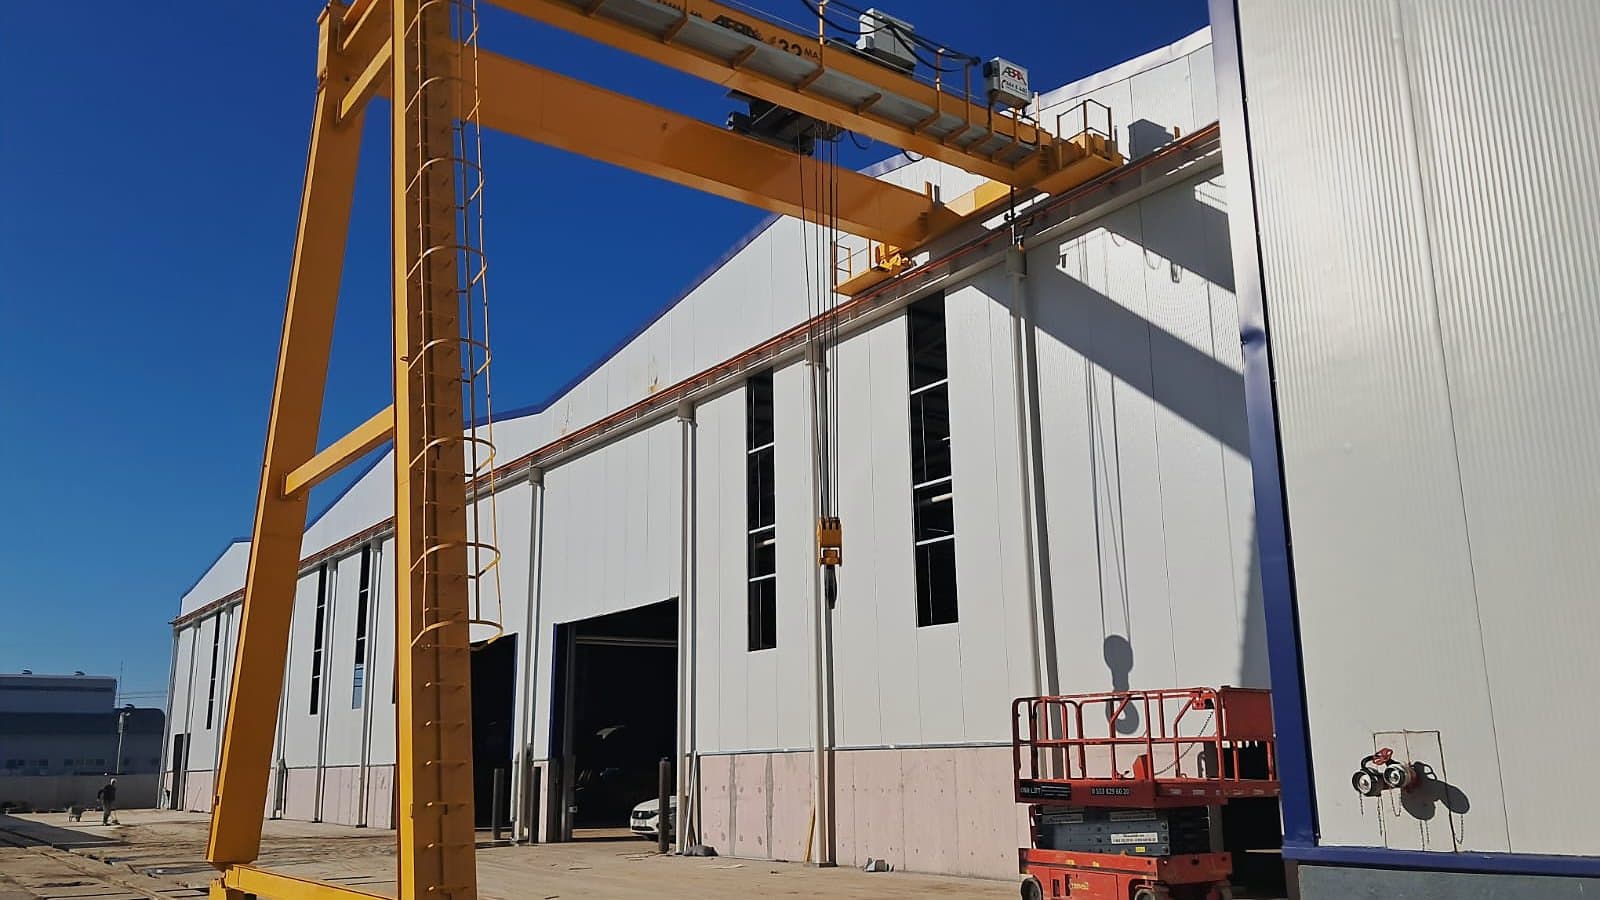
A semi-gantry is calculated twice: once as a crane, and once against a structure somebody else designed, often decades ago.
So the work starts with your building. We take the column spacing, the bracket geometry and the available headroom, then set span, capacity and duty class against them. The loads the crane will put back into the structure are issued per project, in a form your structural engineer can check. Where the columns will not take what the lift demands, it is better to know that on a drawing than after manufacturing.
The floor side is the other half of the calculation. A single leg concentrates its wheel loads on one rail line, so rail type, slab condition and foundation come into the design early rather than at installation.
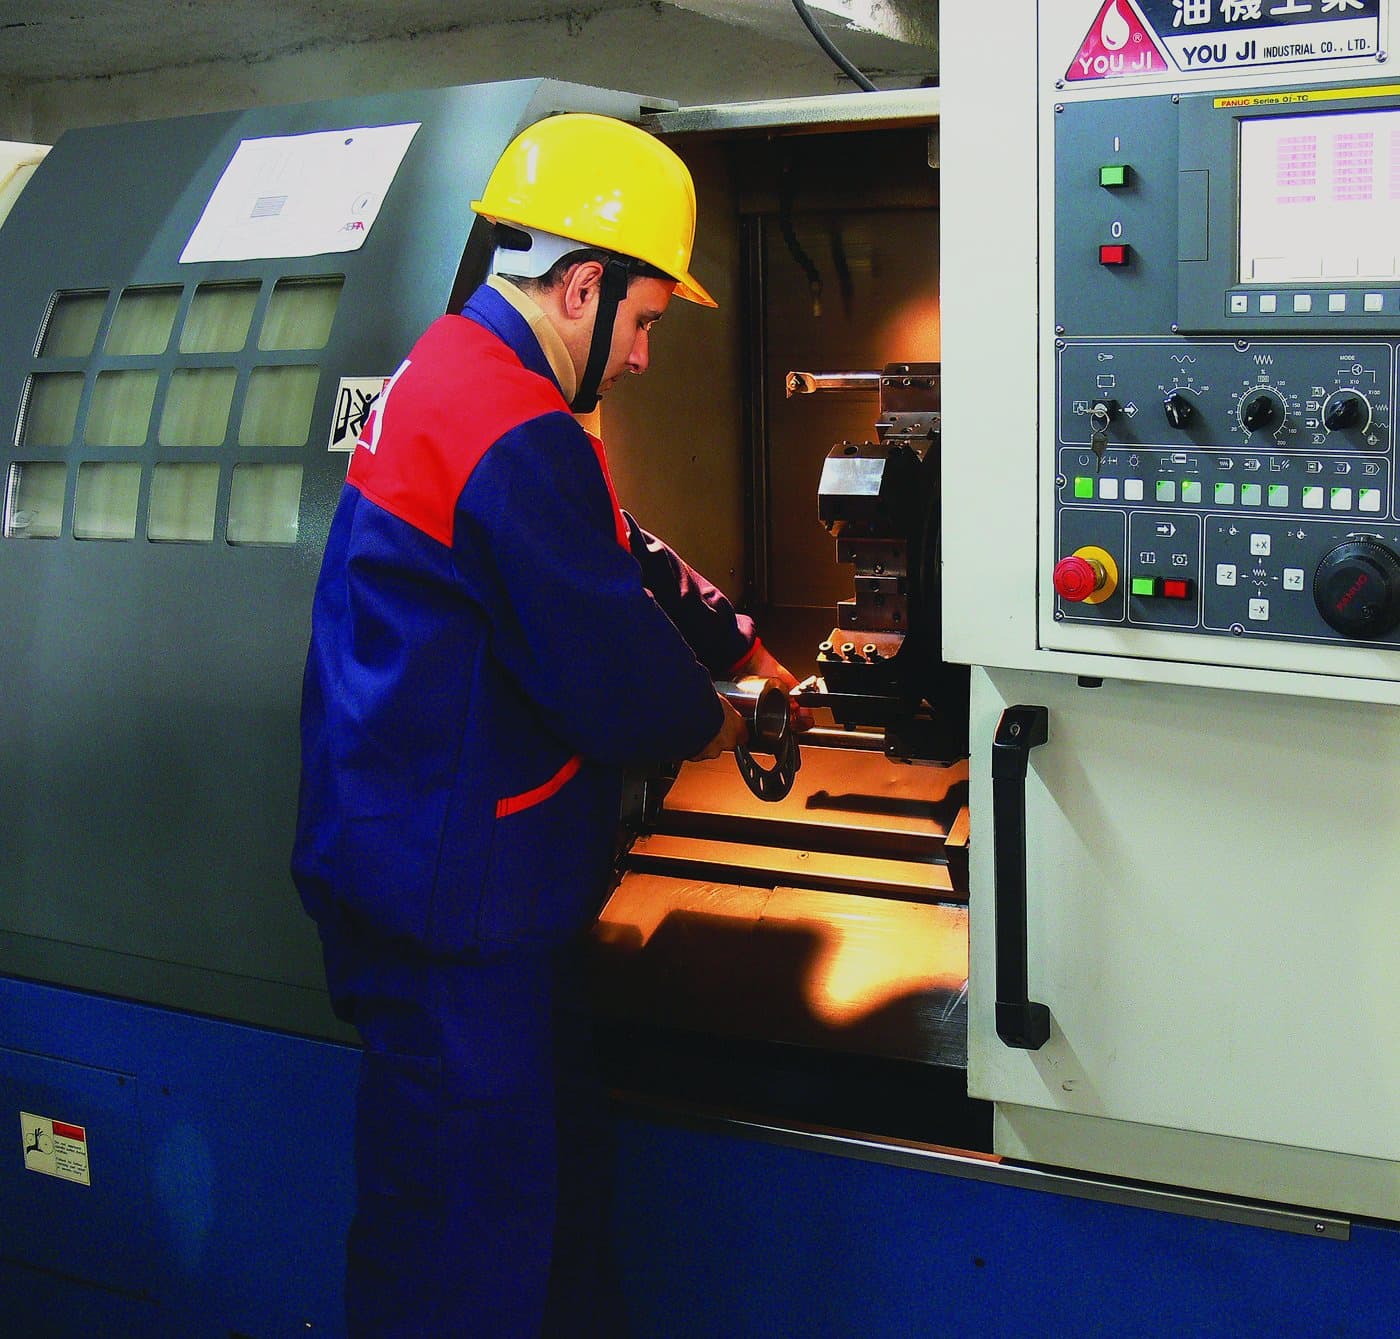
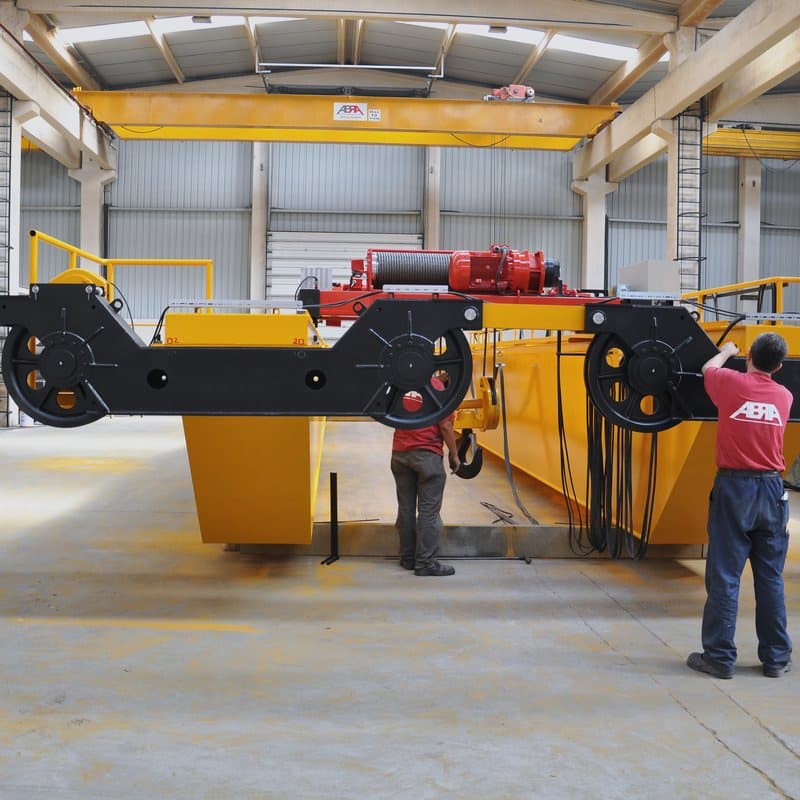
We manufacture the hoist unit in our own plant in İzmir, together with the steel structure, the end carriages and wheel groups, and the operator cabin. The machine and the structure are built together, so the lifting characteristic and the frame carrying it come out of one engineering office. Years later that still matters: when a wheel group needs replacing, the drawing is in the same building as the lathe.